

Last Updated: 4 November 2026
Quick Summary
Most infrared heating panels fitted inside a home do not need planning permission, because a panel fixed to an internal ceiling or wall is generally treated as a fixture rather than development. Planning permission becomes relevant when the work alters the outside of the building, the property is listed, or it lies in a conservation area or is a flat.
- Check whether the panel sits entirely inside the building before assuming any consent is needed.
- External panels, cabling, flues or new fixings through an external wall may fall under planning controls.
- Listed buildings can need listed building consent even for internal panels fixed to historic fabric.
- Planning rules differ across England, Wales, Scotland and Northern Ireland, so check your own authority’s guidance.
- Electrical work such as new circuits is notifiable under Part P, separate from planning permission.
Table of Contents
- Do Infrared Heating Panels Need Planning Permission?
- How Infrared Panels Work and Why Installation Location Matters
- Infrared Panels in Listed Buildings
- Conservation Area Heating Alterations and Local Restrictions
- Infrared Heating Building Regulations and Electrical Safety
- Infrared Panel Installation Requirements Checklist
- Booking Your Survey Before You Install
- Frequently Asked Questions
Do Infrared Heating Panels Need Planning Permission?
Most infrared heating panels fitted inside a home do not need planning permission. Planning controls focus on the outside of a building, on changes to its shape or use, and on the effect of development on neighbours and the wider area.
The answer changes as soon as the work touches the outside of the building, the building is protected, or the property is not a standard house.
A decision tree for infrared panel installations
Step 1, Is the panel entirely inside the building?
If yes, planning permission is almost never required. Move to Step 4 to check building regulations and electrical safety.
Step 2, Does the installation alter the outside of the building?
This covers external panels, external cabling, conduit, flues, vents, new fixings through the external wall, or any change to the roof or cladding.
Step 3, Is the property subject to extra controls?
Check for listed building status, conservation area designation, an Article 4 direction, a flat or maisonette, or a commercial or mixed-use building. Any of these can remove permitted development rights or trigger a separate consent. If none apply, most external alterations on a house are permitted development, subject to limits on size, projection and position. If any apply, assume you need consent until the local planning authority confirms otherwise.
Step 5, Is the building listed?
Listed building consent is a separate approval and can be needed for internal work. See the listed buildings section below.
How the rules differ across the four nations
Planning is devolved, so the same installation can be treated differently depending on where the property sits.
- England: Permitted development rights for dwellinghouses are set out in national planning regulations. Local authorities can remove them with Article 4 directions.
- Wales: The equivalent framework is set out in Welsh planning regulations and Welsh Government guidance. Conservation area and listed building controls operate separately.
- Scotland: Planning permission and listed building consent are governed by Scottish planning legislation. Permitted development rights are more limited than in England, and flats and tenements often need permission for external work that would be permitted on a house.
A common pattern is that homeowners in England assume the same freedoms apply in Scotland or Northern Ireland and are caught out by stricter local rules. Always check the guidance published by your own planning authority rather than relying on an English example.
Worked examples
- Standard semi-detached house, internal ceiling panels: No planning permission and no listed building consent. Electrical work must comply with Part P.
- Flat with an external panel on a shared wall: The freeholder or factor usually needs to consent, and in Scotland the tenement may need planning permission. Check the title deeds and the management arrangement first.
- Listed cottage with panels fixed to historic plaster: Listed building consent is likely, even though the panels are internal.
Watch out: assuming that an internal panel is always exempt. In a listed building, fixing a panel into original fabric can still require consent, and proceeding without it is a criminal offence.
The rules depend on where the panel sits and what kind of building it is fitted to, so the main cases are summarised below.
| Situation | Planning permission likely? | Key check |
|---|---|---|
| Panel entirely inside a standard house | Almost never | Part P electrical rules |
| External panel or cabling on a house | May be permitted development | Size, projection and position limits |
| Flat with external panel on shared wall | Usually needs freeholder or factor consent | Title deeds and management arrangement |
| Listed building, internal panel fixed to historic fabric | Listed building consent likely | Check listing status first |
| Conservation area with visible external cabling | Permitted development may be restricted | Article 4 direction may apply |
| Any building in a conservation area or Article 4 area | Assume consent needed until confirmed | Confirm with local planning authority |
How Infrared Panels Work and Why Installation Location Matters
Infrared panels heat objects and people directly rather than warming the air first. The panel emits radiant heat that warms surfaces in the room, which is why many users feel comfortable at lower air temperatures.
Installation location matters because it affects both performance and the rules that apply:
- Ceiling mounting suits many rooms and keeps the panel out of the way.
- Wall mounting works well for directional heating, such as a bench or seating area.
- Height and placement determine how evenly the heat spreads, so the manufacturer’s guidance should always be followed.
Choosing the location before you think about permissions is sensible. A panel placed on an internal ceiling is far less likely to raise planning questions than one fixed to the outside wall of a building.
Infrared Panels in Listed Buildings
Listed buildings are where planning questions get complicated. Listed building consent is a separate approval, and it can apply to internal work, not just external changes. Any work that affects the character of a listed building, including fixings into historic plaster, cornicing or original features, should be discussed with the local planning authority before work starts.
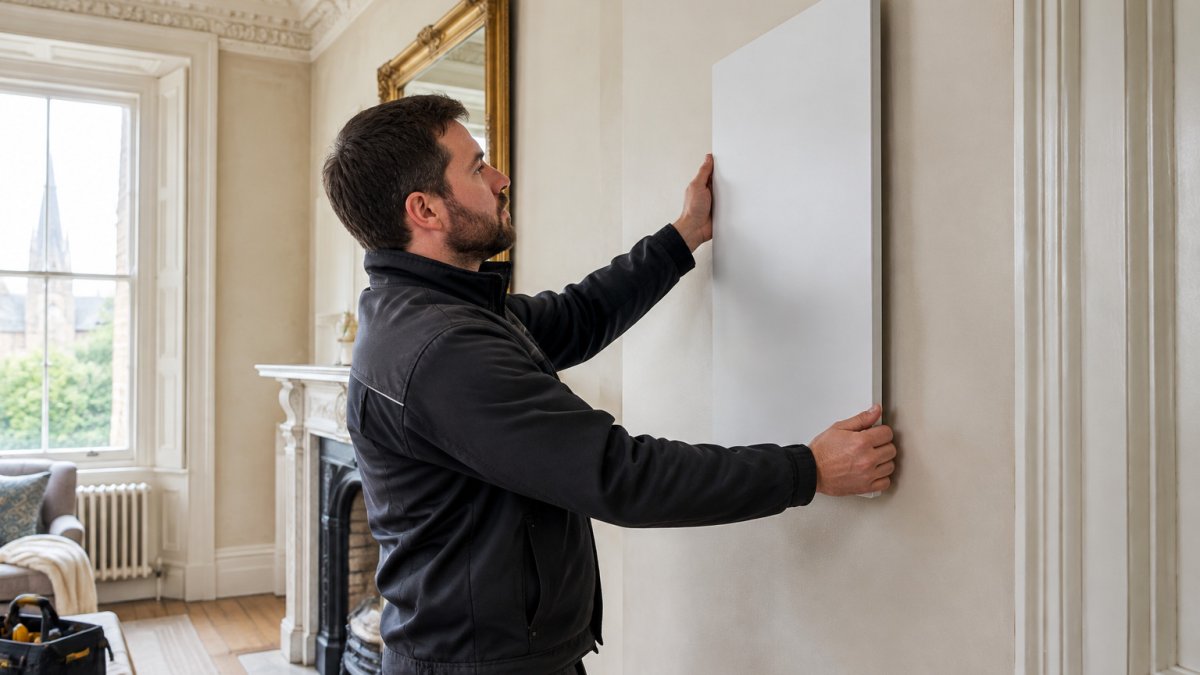
In practice, this means:
- Check listing status first. Confirm whether your building is listed through the Historic England list entry search.
- Plan discreet fixings. You can browse specialist church infrared heating systems, including pew and discreet seating heaters suited to listed churches and heritage buildings. Slim panels and careful mounting reduce the impact on original features.
- Ask for pre-application advice. For a real-world example, read how St Augustine’s Church reduced costs and improved comfort with far infrared heating. Many councils will review a proposal before you commit to it.
Conservation Area Heating Alterations and Local Restrictions
A conservation area is a place of special architectural or historic interest. Being in one does not usually ban indoor heating, but it can restrict external changes. Some areas also have Article 4 directions, which remove permitted development rights that would normally let you make certain alterations without applying for permission.
Common points to check include:
- External panels or flues that change the appearance of the building.
- Visible wiring or fittings on front elevations.
- Changes to the building fabric, such as cutting into walls or roofs.
Your local council’s planning pages will show whether your property sits in a conservation area and whether any Article 4 direction applies.
Infrared Heating Building Regulations and Electrical Safety
Planning permission and building regulations are different things. Planning covers how a building looks and is used.
Electrical installation should be carried out by a qualified electrician. The work must meet the relevant electrical standards, and the installer should provide the appropriate certification.
Watch out: an unsafe or poorly fixed panel can cause real harm. Always use a competent, qualified installer.
Infrared Panel Installation Requirements Checklist
This checklist turns the decision tree into a practical pre-installation process. Work through it in order, because each stage can change what the next stage requires.
Stage 1, Establish the property’s status
- Confirm whether the building is listed by searching the relevant historic environment record: the National Heritage List for England, Cadw’s list in Wales, Historic Environment Scotland’s list, or the Northern Ireland Buildings Database.
- Check whether the property sits in a conservation area using your local planning authority’s online map.
- Search the local planning authority’s website for any Article 4 direction affecting the address.
Stage 2, Define the installation
- Decide whether panels will be internal, external, or a mixture.
- Record the proposed mounting positions, heights and fixing methods.
- Identify any visible external elements: panels, conduit, isolators, vents or flues.
Stage 3, Electrical and building regulations
- Ask a qualified electrician to assess the existing circuits, consumer unit capacity and earthing before panels are specified.
- Confirm whether the work is notifiable under Part P in England and Wales, or the equivalent building standards in Scotland and Northern Ireland.
- Establish whether any structural fixings or changes to thermal elements trigger building control approval.
Stage 4, Planning and heritage consents
- If the property is listed, prepare a short heritage statement describing the panels, fixings and any impact on historic fabric.
- If the property is in a conservation area or subject to an Article 4 direction, prepare a location plan and elevation drawing showing the external elements.
- Submit a pre-application enquiry to the local planning authority for any case that is not clearly permitted development.
Stage 5, Before work starts
- Confirm in writing whether planning permission, listed building consent or building control approval is required.
- Wait for any consent to be granted before ordering or fitting panels. Listed building consent in particular must be obtained before work begins.
- Brief the installer on any conditions attached to a consent, such as approved fixing methods or panel positions.
- Retain copies of approvals, certificates, manufacturer guidance and photographs for future sale or remortgage enquiries.
Who to contact and when
- Local planning authority: for permitted development confirmation, pre-application advice, planning permission and listed building consent.
- Building control body: for electrical notification and any structural or thermal element work.
- Qualified electrician registered with a competent person scheme: for Part P notifiable work in England and Wales.
- Freeholder, factor or management company: for flats, tenements and leasehold properties before any external fixing.
A common pattern is that homeowners contact an installer first and a planner last. Reversing that order saves time, because the installer’s specification depends on what the planning authority will accept.
Watch out: starting work before listed building consent is granted is a criminal offence, and retrospective approval cannot be guaranteed.
Booking Your Survey Before You Install
A site survey is the most reliable way to answer planning and installation questions for your specific property. A survey lets us check mounting heights, room layout, existing wiring and any heritage constraints before a single panel is ordered.
You can request a free quotation to start the process. For heritage or listed properties, a survey also gives you the information you need for any consent application.
To discuss your next project Contact Us to get the conversation started.
Flexel: Heating people first since 1978
Frequently Asked Questions
Do infrared heating panels need planning permission?
Many internal infrared panel installations in ordinary homes do not need planning permission, but the answer depends on the building and its location. Permission questions usually arise with external panels, visible alterations to the building fabric, listed buildings and properties in conservation areas. Because local planning authorities apply rules differently, the most reliable step is to check with your local planning authority before work starts, and to confirm the electrical work with a qualified electrician who can advise on building regulations.
Do I need permission to install infrared panels in a listed building?
Installing infrared panels in a listed building can require listed building consent, particularly where the work affects original features, fixings into historic fabric or the building’s character. Consent is handled separately from planning permission and is sought from the local planning authority. Contact the council’s conservation officer early, provide details of the panel position and fixings, and do not start work until you have a decision in writing.
Can I install infrared heating panels in a conservation area?
Conservation areas carry additional controls, and some local authorities use Article 4 directions to remove permitted development rights for certain external works. Internal panels in a conservation area often need no consent, but any external panel or visible change to the property’s exterior should be checked first. Ask your local planning authority whether an Article 4 direction applies to your property before you commit to a design.
Who should I contact to check whether my installation needs permission?
Start with your local planning authority, which can confirm whether planning permission or listed building consent is needed and whether pre-application advice is available. A qualified electrician or heating engineer can confirm electrical and building regulations requirements. Flexel can also help you plan the installation; you can Contact Us to get the conversation started.